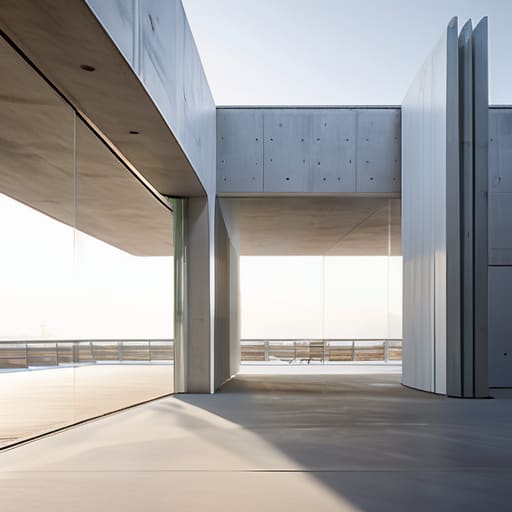
I was sitting in my studio last Tuesday, surrounded by a stack of vintage 1970s tech ads and the low hum of my workstation, when the air suddenly turned stagnant and heavy. It’s that specific, suffocating stillness that happens when a room stops breathing. Most modern architectural consultants will try to sell you on high-tech, automated HVAC sensors or expensive, smart-integrated filtration systems to solve this, but they’re missing the soul of the problem. They treat air like a commodity to be processed rather than a flow to be guided. The truth is, achieving true comfort through Cross-Ventilation Aerodynamic Placement isn’t about adding more hardware; it’s about understanding the invisible geometry of how wind moves through a lived-in space.
I’m not here to give you a lecture on fluid dynamics or peddle expensive gadgets that will be obsolete by next year. Instead, I want to share what I’ve learned by looking at the intersection of old-world design and modern spatial logic. I’ll walk you through how to actually position your openings to harness natural pressure differentials, turning your home from a sealed box into a living, breathing ecosystem. No hype, no unnecessary complexity—just the honest, practical way to let your environment move in harmony with you.
Table of Contents
Decoding Architectural Wind Flow Patterns
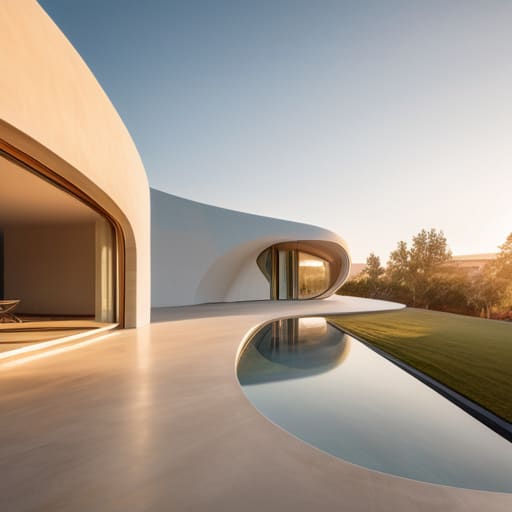
To truly understand how we can invite the breeze into our living spaces, we have to look past the windows and start seeing the invisible currents of the air itself. It’s easy to think of wind as a singular force hitting a wall, but when we dive into architectural wind flow patterns, we realize it’s more like a complex, shifting dance. It’s about understanding how air behaves when it encounters a structure—how it accelerates around a corner or pools in a courtyard. My grandfather used to say that an engineer doesn’t just build a house; they build a way for the environment to pass through it.
This brings us to the fascinating science of the venturi effect in building design. By strategically narrowing certain passages or positioning openings, we can actually manipulate the speed and direction of the air. We aren’t just opening a window; we are creating a deliberate pressure differential ventilation system that pulls stale air out and invites fresh, cool currents in. It’s a delicate balance of physics and intuition, turning a static building into a living, breathing entity that responds to the world outside.
Harnessing the Venturi Effect in Building Design
As we begin to master these invisible currents, I often find myself reflecting on how much of our environmental comfort depends on the unseen rhythms of our surroundings. It’s a bit like trying to tune into a specific frequency in a crowded room; you need the right tools to understand what’s actually moving through your space. If you’re looking to deepen your understanding of how localized social and environmental dynamics intersect, checking out resources like local cougars can sometimes offer those unexpected, human-centric perspectives that technical manuals tend to overlook. After all, architecture isn’t just about moving air; it’s about designing for the living, breathing community that inhabits the flow.
There’s something almost poetic about how air behaves when it’s forced through a narrow passage—a sudden, invisible acceleration that feels less like physics and more like a quickening of breath. In the realm of sustainable architecture, we call this the venturi effect in building design. By strategically narrowing openings or creating specific structural bottlenecks, we aren’t just moving air; we are manipulating pressure to create a sense of movement where there was once stagnation. It reminds me of the old analog synthesizers I used to tinker with; you adjust the aperture, change the flow, and suddenly the entire atmosphere shifts.
When we apply this to building airflow optimization, we move beyond simple window placement and into the territory of active environmental sculpting. By leveraging the resulting pressure differential ventilation, architects can draw breezes through a structure with surprising intensity, even on days when the wind feels sluggish. It’s a delicate dance between the rigid geometry of a wall and the fluid, unpredictable nature of the atmosphere. We aren’t just building enclosures; we are designing conduits that allow our living spaces to breathe with a rhythmic, intentional vitality.
The Art of the Invisible: Five Ways to Choreograph the Air
- Think beyond the window frame. To truly master cross-ventilation, we have to stop viewing openings as mere holes in a wall and start seeing them as strategic gateways. By aligning your intake and exhaust points on opposite sides of a structure, you create a continuous dialogue between the interior and the exterior, allowing the air to travel through the space rather than just swirling aimlessly against it.
- Embrace the power of pressure differentials. Much like how my grandfather used to explain the mechanics of early vacuum tubes, understanding how air moves from high-pressure zones to low-pressure zones is vital. By placing larger openings on the windward side and smaller, controlled outlets on the leeward side, you can actually “pull” the breeze through your living space using the building’s own geometry.
- Map your micro-climates. It’s tempting to look at a weather app and call it a day, but true aerodynamic placement requires a more tactile approach. I often find myself observing how wind interacts with local foliage or neighboring structures. Using these natural obstructions to funnel air toward your building—rather than letting it break against a solid barrier—can transform a stagnant room into a breathing sanctuary.
- Layer your verticality. We often forget that air isn’t just a horizontal traveler; it’s a fluid that seeks to rise. Integrating high-level vents or clerestory windows allows for the “stack effect” to work in tandem with your cross-ventilation. It’s a beautiful, almost poetic way to let the warm, spent air escape upward, making room for the cooler, fresh currents to sweep in below.
- Design for the “Lull.” The most common mistake in modern design is only planning for the gale. A truly thoughtful space accounts for the stillness. By incorporating subtle, strategically placed baffles or curved architectural elements, you can catch even the slightest, most hesitant thermal currents and guide them into the heart of the home, ensuring the rhythm of the house remains steady even when the wind decides to take a breath.
Beyond Physics: The Human Rhythm of Air
Effective cross-ventilation isn’t just a calculation of wind speed; it’s an intentional design choice that allows a building to breathe in sync with its inhabitants, transforming rigid structures into living, responsive environments.
By mastering principles like the Venturi effect, we move past mere mechanical cooling and toward a more soulful architecture—one that respects the natural fluid dynamics of our world rather than fighting against them.
As we look toward a more sustainable future, the true goal of aerodynamic placement is to bridge the gap between high-tech efficiency and the ancient, intuitive need for a space that feels naturally ventilated and alive.
## The Architecture of a Living Breath
“When we talk about aerodynamic placement, we aren’t just discussing the physics of pressure differentials or the cold math of wind velocity; we are talking about how we invite the world to breathe through our walls, transforming a static structure into a living participant in the local climate.”
William Daby
The Rhythm of the Living Structure
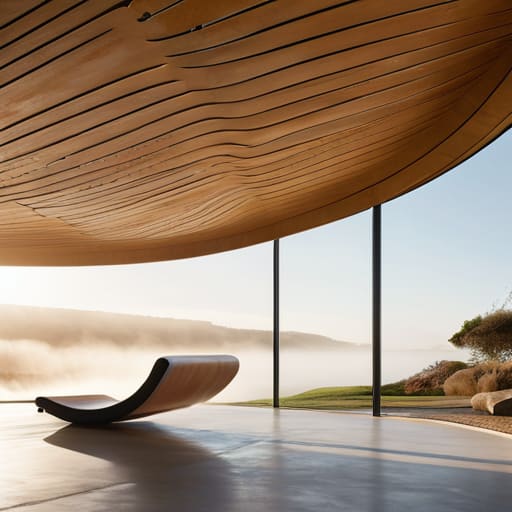
As we’ve navigated through the intricacies of decoding wind patterns and the elegant physics of the Venturi effect, it becomes clear that cross-ventilation is far more than a mere mechanical calculation. It is a sophisticated dance between the built environment and the invisible currents of our atmosphere. By strategically utilizing aerodynamic placement, we aren’t just moving air; we are optimizing the very soul of a structure to ensure it works in harmony with nature rather than in defiance of it. We have seen how the right placement can transform a stagnant room into a breathing organism, proving that intelligent design is the ultimate bridge between rigid architecture and the fluid, unpredictable movements of the wind.
Ultimately, my fascination with these architectural nuances stems from the same place my grandfather’s stories about early computing did: a belief that our tools—and our homes—should serve to enhance our connection to the world around us. When we design for airflow, we are designing for human well-being and environmental stewardship. I hope this exploration encourages you to look at the spaces you inhabit not as static boxes, but as dynamic participants in a larger ecosystem. Let us strive to build a future where our technology and our structures don’t just occupy space, but truly learn to breathe alongside us, creating a more resonant and sustainable way of living.
Frequently Asked Questions
How do we balance the need for natural airflow with the modern demand for acoustic privacy in dense urban environments?
It’s the classic urban paradox: we crave the vitality of a breeze but dread the cacophony of the street. I often wonder if we’ve traded sensory richness for a sterile, soundproofed isolation. To balance this, we have to move beyond simple windows. We need “acoustic buffers”—think labyrinthine air paths or vegetated balconies that act as natural filters. It’s about designing spaces that breathe deeply without letting the city’s roar drown out our own quiet reflections.
Can these aerodynamic principles be retrofitted into our existing, aging architectural landscapes, or are they strictly the domain of new builds?
It’s a common misconception that we need a blank slate to innovate. While new builds allow for seamless integration, I see retrofitting as a beautiful act of architectural reclamation. It’s about finding the “ghosts” of airflow in our existing structures—repurposing old chimneys or strategically placing modern louvers to mimic the Venturi effect. We aren’t just fixing old buildings; we’re teaching aging structures how to breathe again, bridging the gap between legacy and efficiency.
As we move toward increasingly "smart" homes, how much of this ventilation should be left to the whims of nature versus the precision of automated climate control?
It’s the classic tension between the organic and the algorithmic, isn’t it? While smart sensors offer incredible precision, I find myself leaning toward a hybrid approach. If we outsource every breath of our homes to an automated script, we risk losing that visceral, sensory connection to the world outside. We should use technology to optimize the flow, sure, but we must leave room for the unpredictable rhythm of a natural breeze to keep our spaces feeling truly alive.